Showing posts with label plumbing. Show all posts

Tuesday, October 1, 2013

Grout, trim, caulk and spackle. The end is in sight!

Grout for the subway tiled tub/shower went up on our little bathroom project, and by little, I mean the biggest thing Dad, Keith and I have ever tackled.  :-)
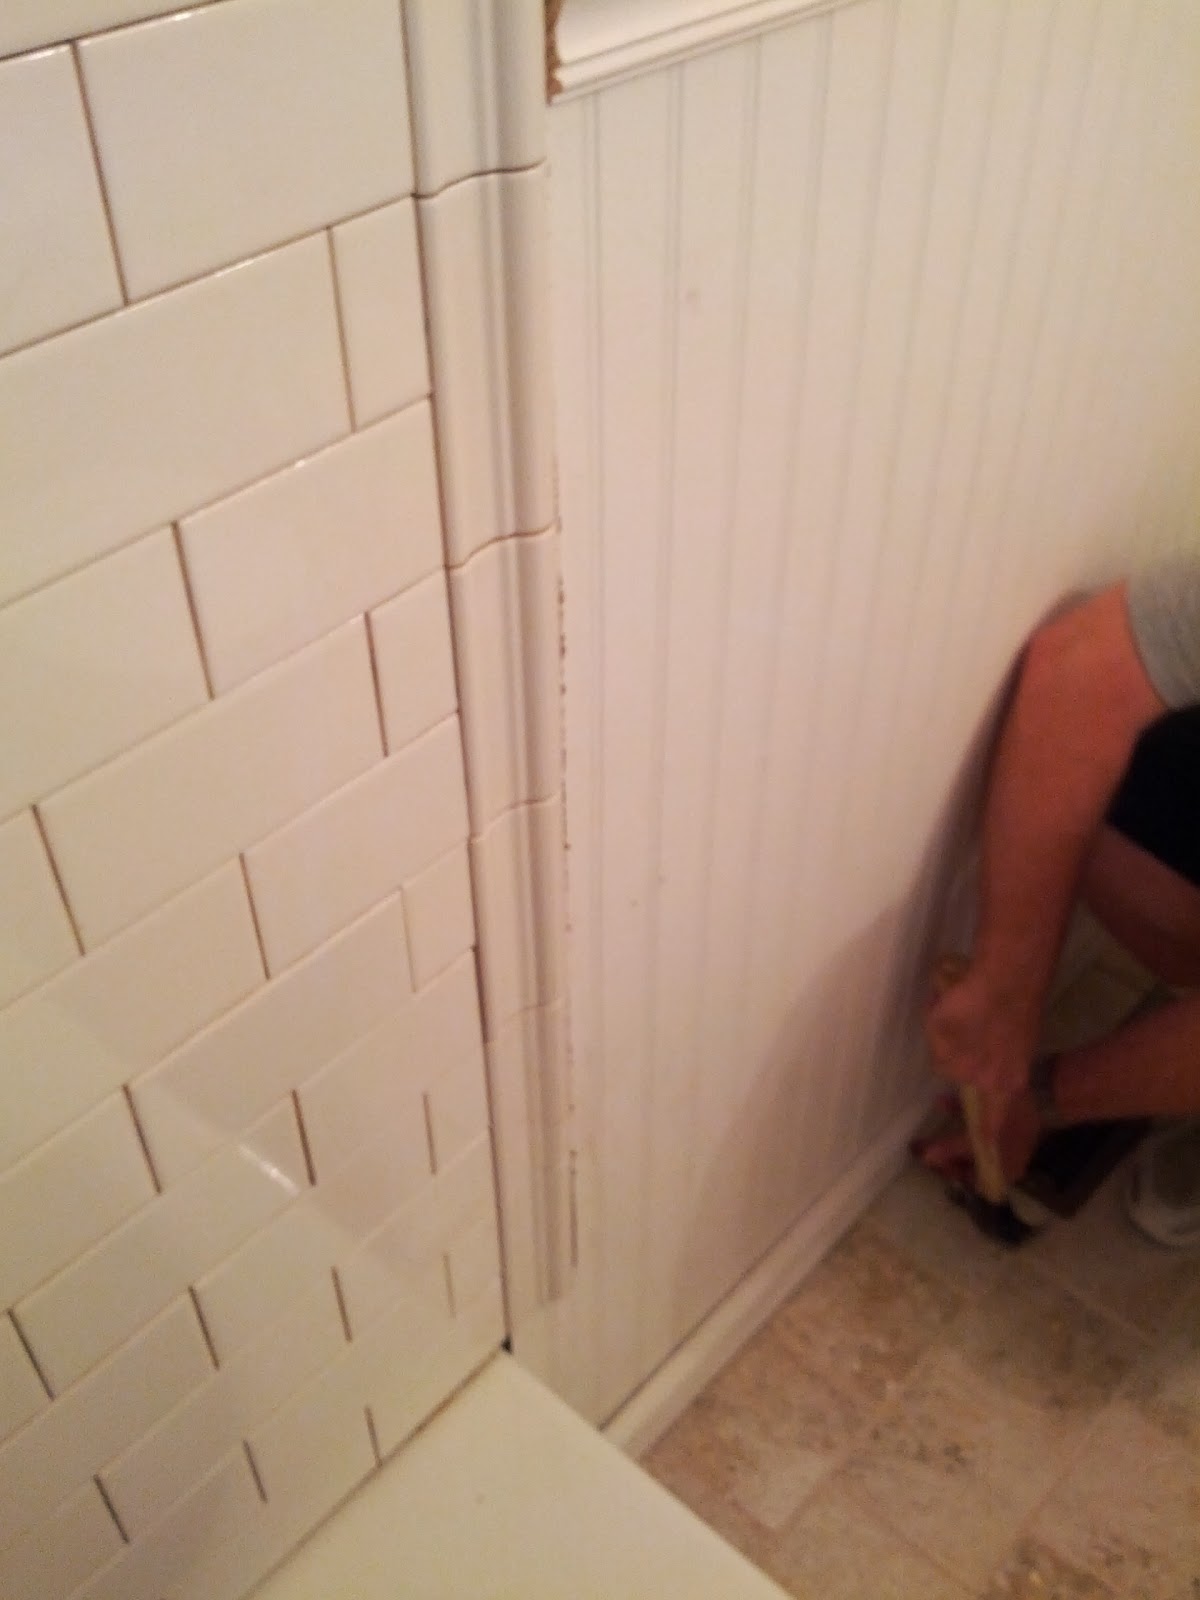
We used a white, unsanded grout.  And wow, what a difference it makes!! If you look at this first picture, you can see where the grout has been applied to the upper left hand corner.

 You can also see the beadboard went up all around the room.  It comes in 4x8 foot sheets for $20.


We cut it so that it ran 4 feet high, put Liquid Nails on the back, and then nailed it for real into the studs. WHAT an improvement!
A standard chair rail tops it off.  Make sure it's level.  Liquid Nails on back. Nail it in.

I also primed the cabinets for the recessed shelves/built-ins.


 Don't forget to go back and sand once your primer is on.  Mucho important.  It will give you the nice, smooth finish you want.


 Once they were primed, and had a few coats of paint on them (Behr Ultra White out of the can), it was time to hang them.  The were screwed into studs and into pieces in the back that my Dad and Keith put in. These puppies aren't going anywhere!
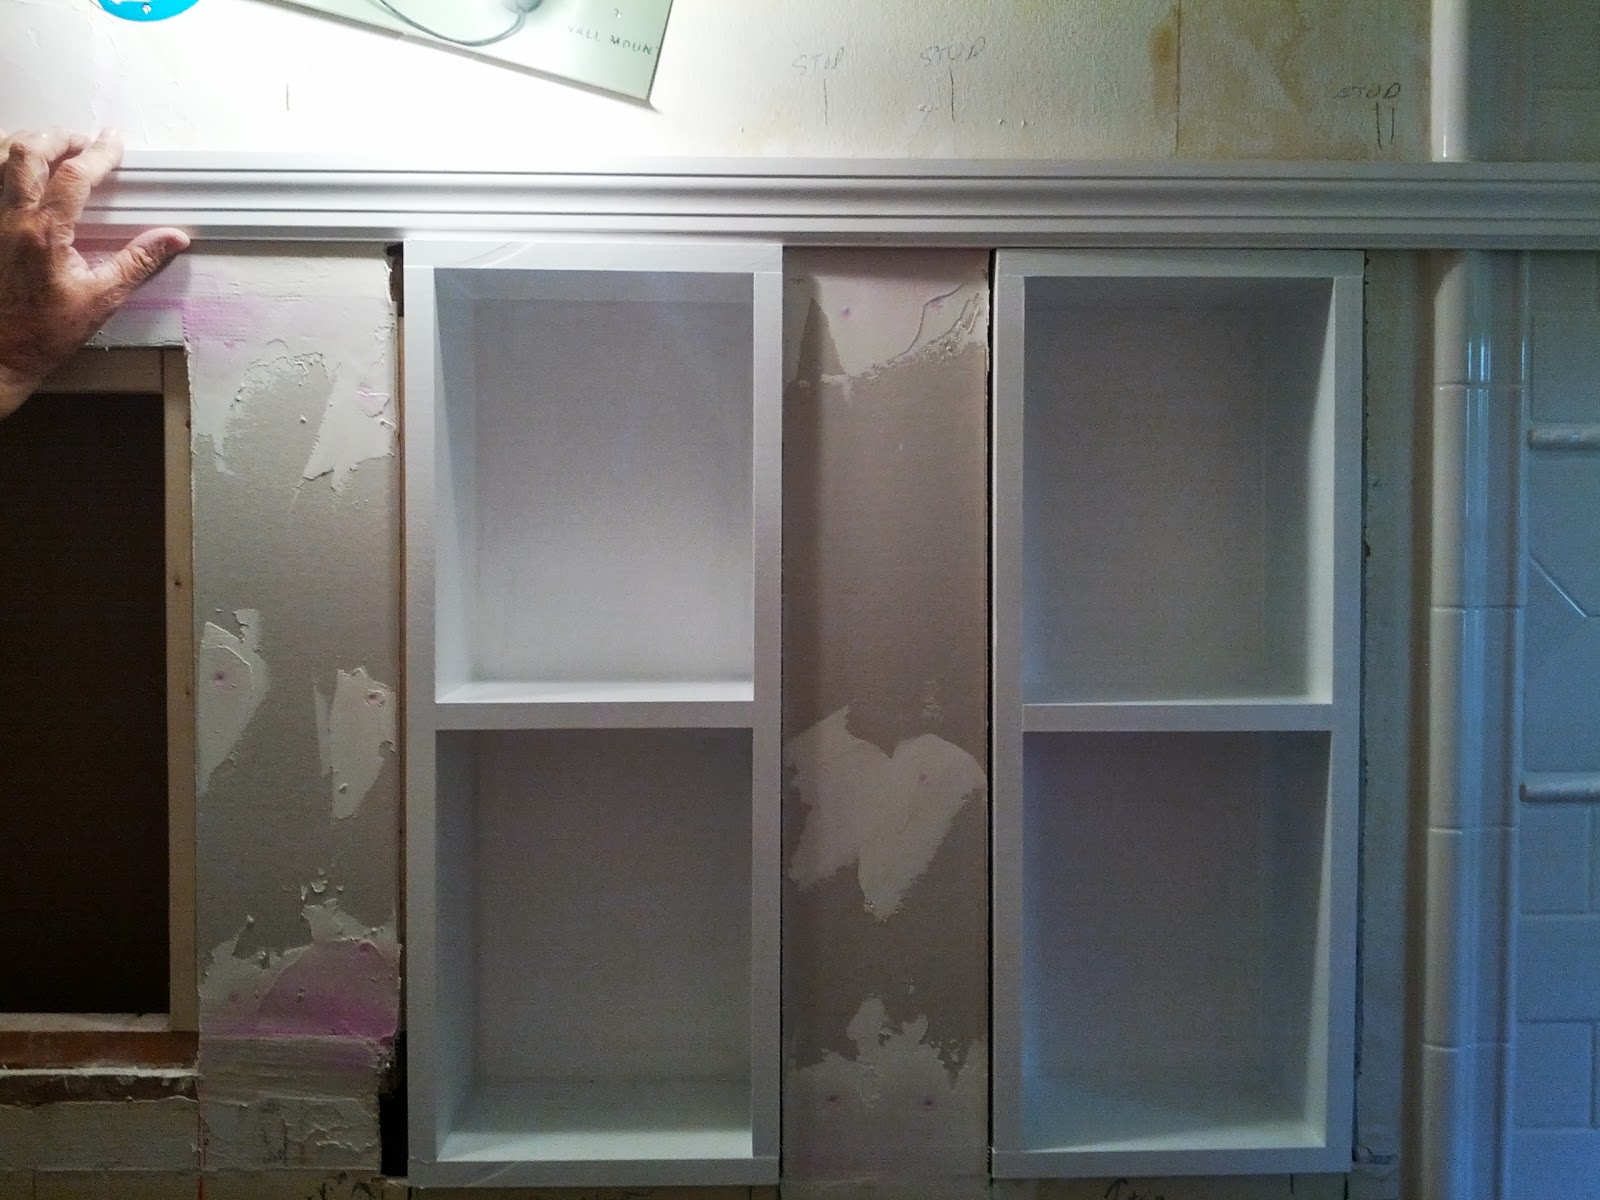
 You can see in the back where the shower head also got installed.  Yay! It's Moen the Caldwell line.


We chose a piece of door/window trim to put around the mirror and shelves.  It was mitered on the ends and fit together really nicely.  I think it makes the whole thing look more cohesive and "done".


Once the shelves were in and the beadboard, chair rail, trim, and baseboards were in, it was time to spackle nail holes, any spots in the wall that still looked lumpy, recessed, or just not flat. It goes on pink and when it's white, you know it's dry.


 After the spackle was dried, we gave it good sanding, wiped it down and it was time to caulk! (I will admit, I LOVE caulk.  It's like magic. It can hide a multitude of "sins" or just areas that aren't perfect, and if you have ever owned an older house, you are one of the members of the "nothing here is 90 degrees club." :-)


I am behind on my posts - next up is the new light fixture from our sweet friends at National Builder Supply, paint and finishing details, including a brand spankin new shower curtain from the great people at JCPenney (which I am secretly plotting to buy myself and put in my own bathroom).  WOOO HOOOOO!!!!!

XO,
Anne

Thursday, September 12, 2013

My first tiled floor and building a built-in

We are into our third week of the Bathroom Reno and things are moving right along.

Dad, Keith and I spent a few days working on installing the tile for the floor.  I picked a 6"x6" tile and the homeowner, Ms. H. agreed.  Going smaller than a 12"x12" tile means more grout on the floor, which means better traction overall.


This is the tile, from Home Depot.  We needed 34 square feet.  It took several hours to lay it all down.  We laid them in a staggered pattern, to echo the subway tile that will be going in the shower.
 We ran them in straight lines, the length of the floor.  I think visually it helps make the space seem a bit larger.


 I chose Bone colored sanded grout, also from Home Depot.

Love, love, love how it turned out!!  Blends extremely well and the color will help hide some stains, cat hair, etc.


We let it set overnight and it's good to go the next morning.  Woo hoo!!

Then Dad and I set out to create the cabinets that would become the built-in, recessed shelves.  Dad did all the measurements to make sure they would fit into the space available, and taking into account the thickness of the poplar wood we used, made sure we would get as much storage space as possible.

 I had to wear my sunglasses because we were cutting these in Dad's basement and left all the safety goggles at the job site :-)


We used Dad's table saw, and under his supervision, I learned how to make good cuts, counter-sink screws to hold the pieces together, and they turned out beautifully!  We set them in the wall just to make sure they fit.  They do!  We'll wait until we move the old light fixture to secure them in the wall but it was great to see them in even temporarily!


The space right below the shelves is where the toilet goes. Once we are ready to install them, we'll prime and them paint them the same white as the beadboard and other trim in the bathroom. I cannot wait to see it all finished!!


Next up was to install a piece of beadboard paneling where the toilet will go, so we can re-install the toilet and turn the water back on.  We've also chosen trim for around the built-in, and a chair rail to top the beadboard.

Tired yet? ;-)

I am.
Thank you so much for reading!

Next post... you'll meet my new BFF.  Big, strong, reliable, and hard-working.  It's a tile saw from the great people at RIDGID and the Home Depot and boy, are we ever grateful.
:-)

XO,
Anne